Save
Ask
Tour
Hide
Share
$799,900
1 Day On Site

6720 Michael Drive
Troy City, MI 48098

For Sale|Single Family Residence|Active
4
Beds
4
Total Baths
3
Full Baths
1
Partial Bath
4,155
SqFt
$193
/SqFt
2000
Built
Subdivision:
LAMB'S END SUB
County:
Oakland

Due to the health concerns created by Coronavirus we are offering personal 1-1 online video walkthough tours where possible.
Call Now: 248-213-8606
Is this the listing for you? We can help make it yours.
248-213-8606
Upcoming Open Houses
Due to COVID-19, we recommend you verify Open Houses before attending.
Sat, Nov 14, 12:00 PM - 2:00 PM
Sun, Nov 15, 9:00 AM - 11:00 AM
6720 Michael Drive6720 Michael Drive6720 Michael Drive6720 Michael Drive
Save
Ask
Tour
Hide
Share

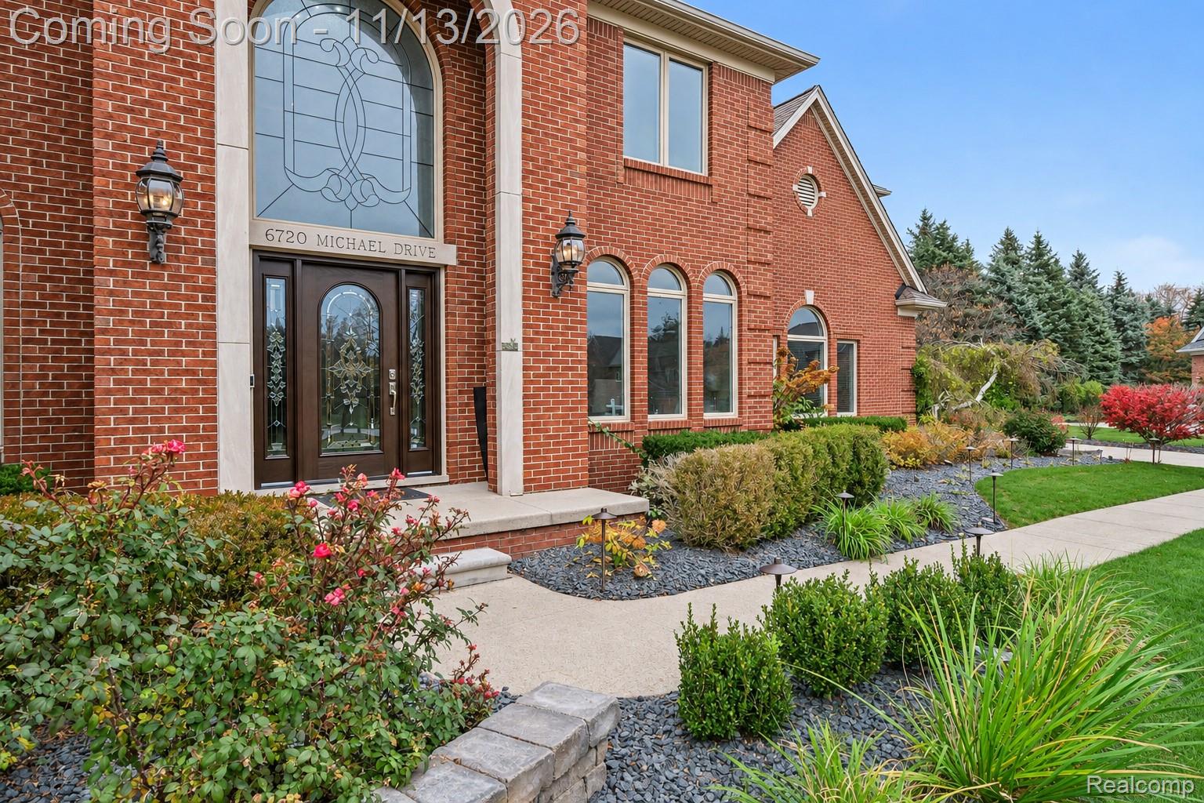
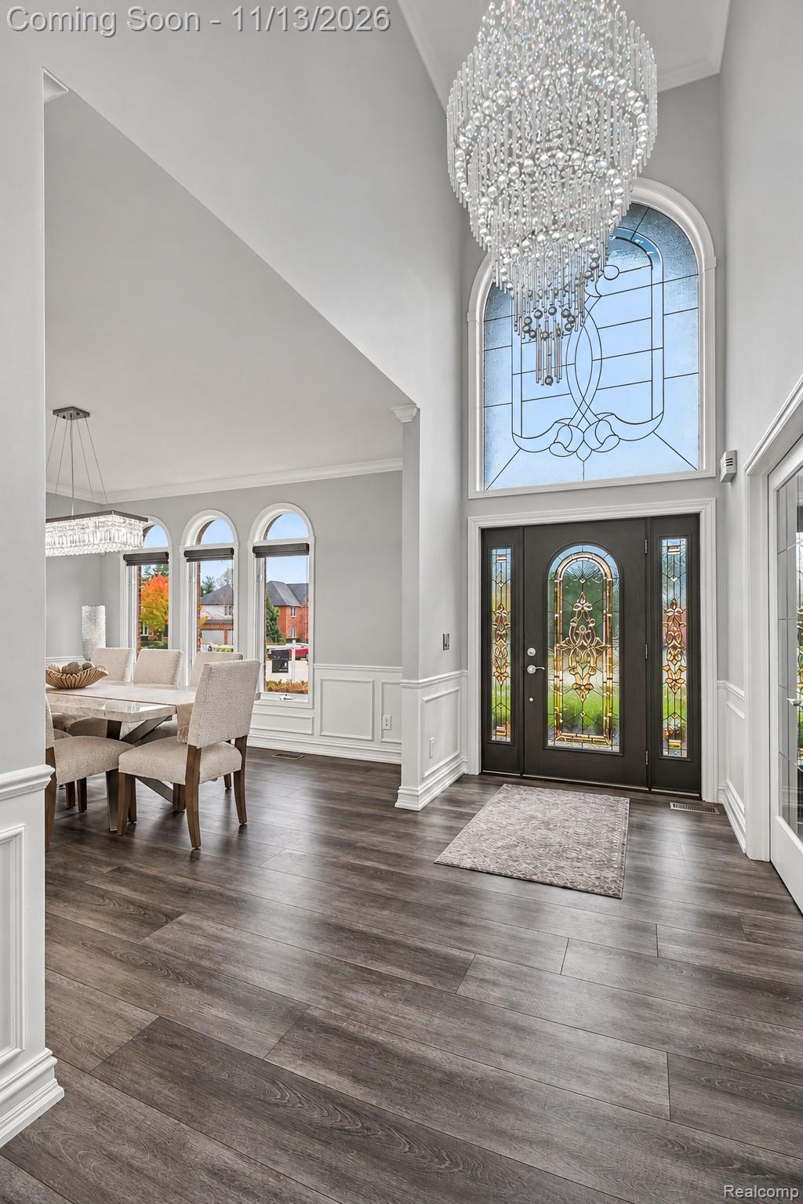
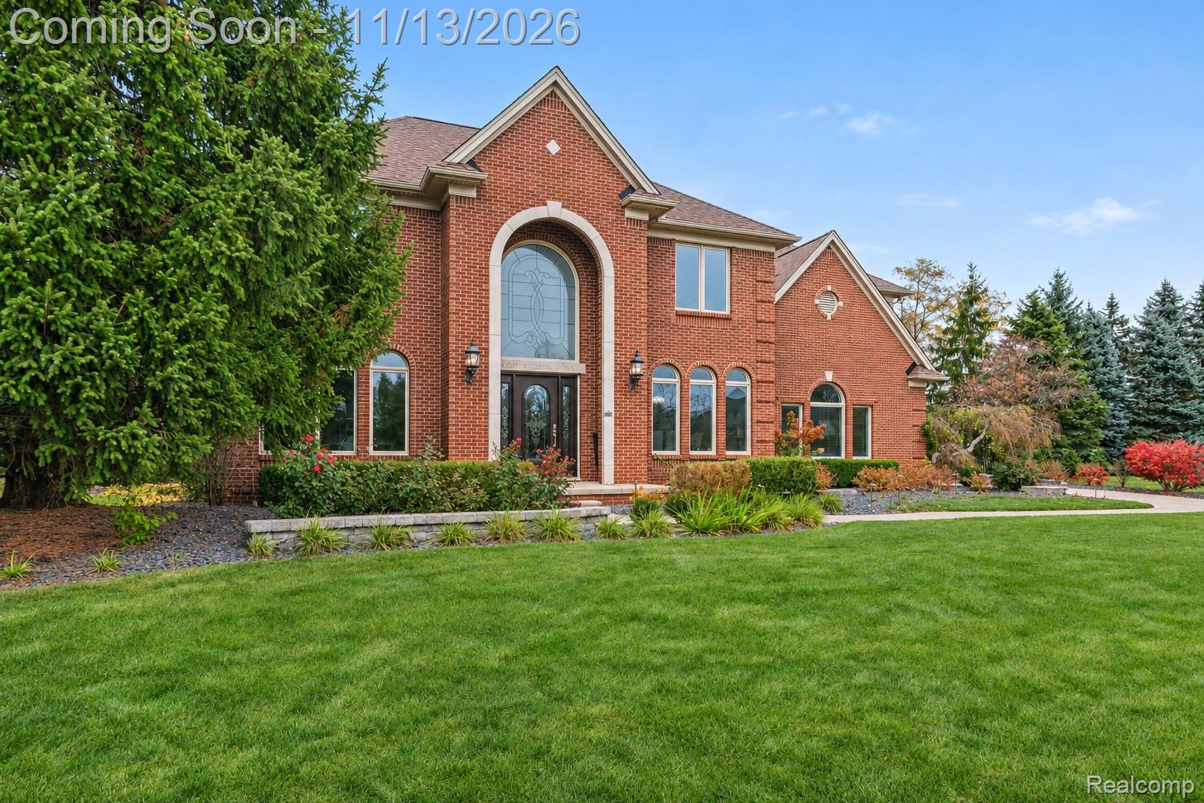
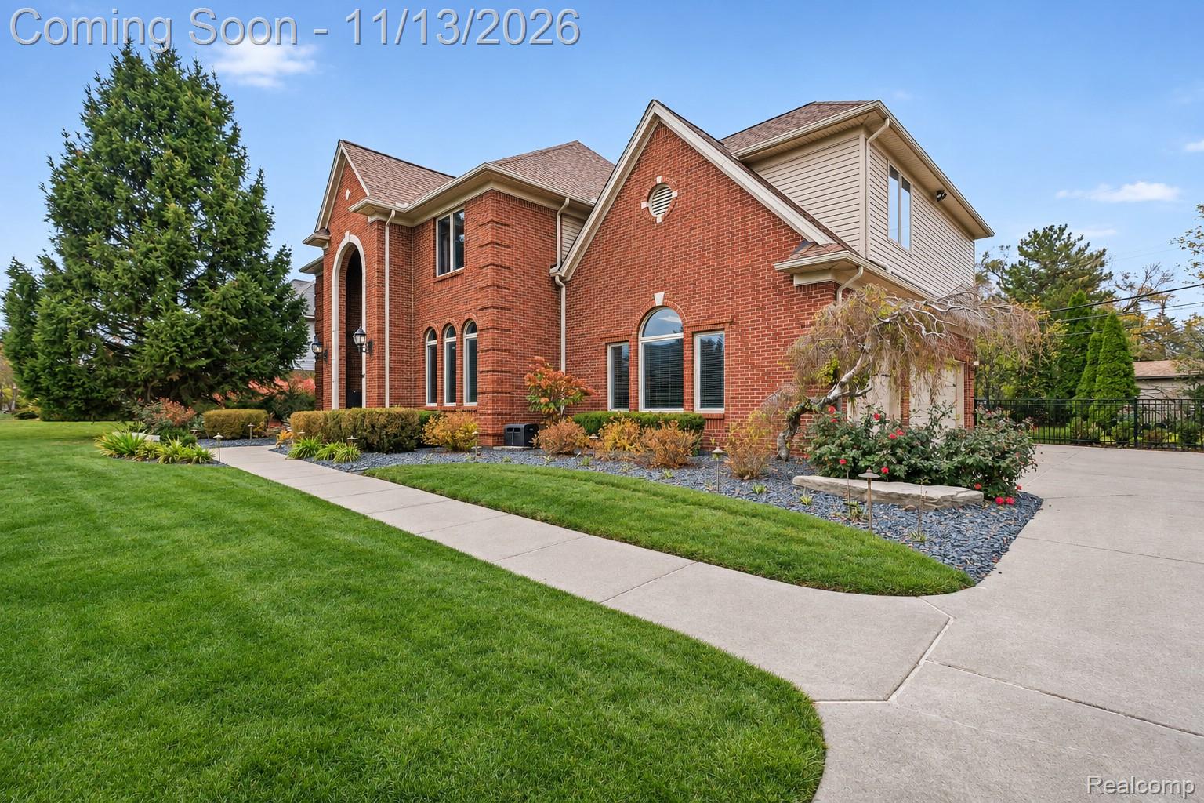
Open houses: Friday, 11/13/2026 from 4:00PM-6:00PM. Saturday, 11/14/2026 from 12:00PM-2:00PM. Sunday, 11/15/2026 from 9:00AM-11:00AM. The seller’s change of plans is an exceptional buyer's gain: nearly $200,000 in additional improvements already completed. Set on a landscaped, fenced 0.42-acre lot, this move-in-ready Troy colonial blends contemporary style with 4 bedrooms and 3.5 baths. A grand foyer, engineered wood floors, crystal chandeliers and wrought-iron stair rails create an elegant welcome. The remodeled kitchen features a $24,000 Thermador appliance suite, cabinet pullouts and reverse-osmosis filtration. It opens to a vaulted great room with a statement fireplace, custom bar, wine cooler and stone feature wall. Formal dining and a dedicated office complete the main living spaces. The primary suite offers a remodeled bath with a soaking tub and tiled shower, plus custom closet systems with pull-down hanging rods. Motorized shades on high windows, updated carpeting, paint, LED lighting and ceiling fans add comfort and convenience. Main-floor laundry includes an upgraded washer and dryer. The finished lower level offers a surround-sound home theater, dimmable lighting, recreation space and a full bath with a tiled shower and rain showerhead, as well as a possible 5th bedroom, and storage room or flex space. Recent improvements include a 2026 roof, siding, gutters, soffits, exterior doors and water heater. A whole-house generator adds peace of mind, while the finished 3-car garage features an epoxy floor and updated openers. Extensive landscaping, rose bushes, brand new brass landscape lighting, irrigation and a brick-paver patio enhance the peaceful outdoor setting perfect for entertaining or relaxing. Convenient to Stage Nature Center’s trails, Firefighters Park, Somerset Collection shopping and dining, I-75 and M-59. Furnishings available by separate negotiation.

Save
Ask
Tour
Hide
Share
Listing Snapshot
Price 
$799,900
Days On Site 
1 Day
Bedrooms 
4
Inside Area (SqFt) 
4,155 sqft
Total Baths 
4
Full Baths 
3
Partial Baths 
1
Lot Size 
0.42 Acres
Year Built 
2000
MLS Number 
20261091507
Status 
Active
Property Tax 
$9,275
HOA/Condo/Coop Fees 
$10.42 monthly
Sq Ft Source 
Owner
Friends & Family
Recent Activity
19 hours agoStatus changed to Active
19 hours agoListing updated with changes from the MLS
yesterdayListing first seen on site
General Features
Acres 
0.42
Cross Street 
S West Blvd & Livernois
Disclosures 
Exclusions Exist, Taxes Homestead Exempt
Garage 
Yes
Garage Spaces 
3
Levels 
Two
Parking 
AttachedDirect AccessGarage Door OpenerGarage Faces Side
Pets 
Yes
Property Sub Type 
Single Family Residence
Sewer 
Public Sewer
Special Circumstances 
Standard
SqFt Above 
3005
SqFt Below 
1150
Style 
ColonialContemporary
Water Source 
Public
Interior Features
Appliances 
RefrigeratorGas Water HeaterBuilt-In RefrigeratorDishwasherDisposalDryerWasherWine Cooler
Basement 
Bath/StubbedFinishedFull
Cooling 
Ceiling Fan(s)Central Air
Electric 
Generator
Fireplace 
Yes
Fireplace Features 
GasGreat Room
Furnished 
Negotiable
Heating 
Forced AirNatural Gas
Interior 
Entrance FoyerHigh Speed Internet
Laundry Features 
Laundry Room
BathFull 
Dimensions - 7 X 7Level - Basement
BathLav 
Dimensions - 4 X 6
Bedroom 
Dimensions - 12 X 12Level - Second
Bonus Room 
Dimensions - 11 X 16Level - Basement
Dining Room 
Dimensions - 12 X 14
FlexRoom 
Dimensions - 11 X 12Level - Basement
Great Room 
Dimensions - 17 X 16
Kitchen 
Dimensions - 12 X 19
Laundry 
Dimensions - 8 X 8
Library 
Dimensions - 12 X 14
Master Bathroom 
Dimensions - 14 X 10Level - Second
Master Bedroom 
Dimensions - 14 X 18Level - Second
Media Room 
Dimensions - 34 X 15Level - Basement
Other 
Dimensions - 7 X 14Level - Basement
Save
Ask
Tour
Hide
Share
Exterior Features
Construction Details 
Brick
Exterior 
Lighting
Fencing 
Back YardFenced
Patio And Porch 
CoveredPatioPorch
Pool Features 
None
Roof 
Asphalt
Community Features
Association Fee 
$125.0
Association Fee Frequency 
Annually
Community Features 
Sidewalks
MLS Area 
Area02203Troy
School District 
Avondale
Financing Terms Available 
CashConventionalVA Loan
Building Access 
GroundLevel
Roads 
Paved
Schools
School District
Avondale
Elementary School
Unknown
Middle School
Unknown
High School
Unknown
Listing courtesy of Arterra Luxe Collection LLC: [email protected]


IDX provided courtesy of Realcomp II Ltd. via RealcompIILtd. Copyright © 2026 Realcomp II Ltd. Shareholders.

IDX information is provided exclusively for consumers' personal, non-commercial use and may not be used for any purpose other than to identify prospective properties consumers may be interested in purchasing and that the data is deemed reliable but not guaranteed accurate by the MLS.

Neighborhood & Commute
Source: Walkscore
Disclosure: Community information and market data powered by Constellation Data Labs. Information is deemed reliable but not guaranteed.
Save
Ask
Tour
Hide
Share